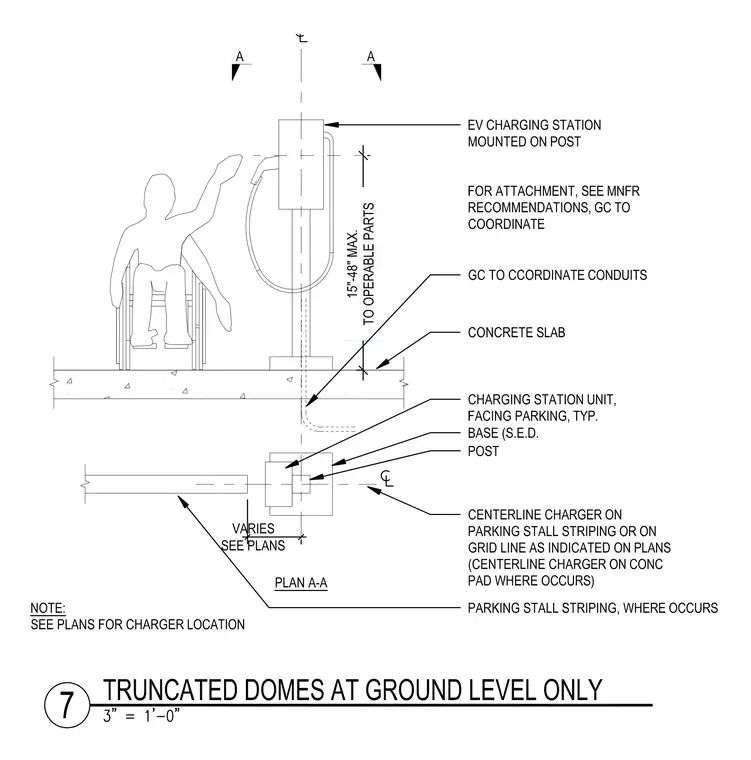
An electric vehicle charging station is mounted on a post supported by a concrete slab. Operable parts are positioned between fifteen and forty-eight inches maximum above the finished surface to meet accessibility requirements. The general contractor coordinates conduits and attachments per manufacturer recommendations. A plan view below details the charging station unit facing parking, the post base, and the centerline alignment relative to parking stall striping.
Members view this detail in full resolution, download the CAD files (SVG, PDF), and can adapt it in the built-in CAD editor — export DXF, DWG, or PDF.
Start membership