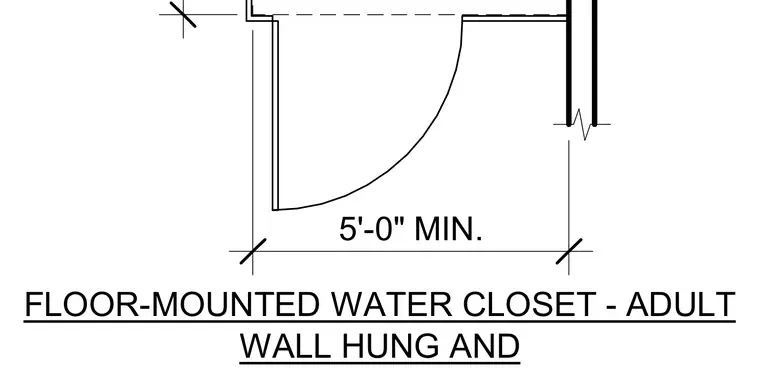
An adult floor-mounted water closet layout is shown with a minimum five-foot dimension clearance for accessibility. The plan indicates wall construction and door swing clearance.
FLOOR-MOUNTED WATER CLOSET - ADULT WALL HUNG AND 5'-0" MIN.
Members view this detail in full resolution, download the CAD files (SVG, PDF), and can adapt it in the built-in CAD editor — export DXF, DWG, or PDF.
Start membership