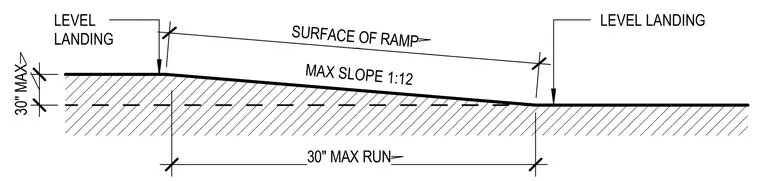
Accessibility ramp profile indicating a maximum slope of 1:12, a maximum run of 30 inches between landings, a maximum rise of 30 inches, and level landing areas at transitions.
Members view this detail in full resolution, download the CAD files (SVG, PDF), and can adapt it in the built-in CAD editor — export DXF, DWG, or PDF.
Start membership