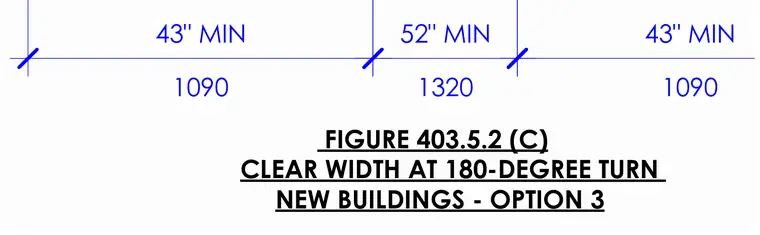
This diagram establishes the minimum clear width requirements for a 180-degree turn in new buildings under accessibility standards. The layout provides forty-three inches minimum clear width on the approach segments with a one thousand ninety millimeter metric equivalent, expanding to fifty-two inches minimum clear width with a thirteen hundred twenty millimeter metric equivalent at the turning point.
FIGURE 403.5.2 (C) CLEAR WIDTH AT 180-DEGREE TURN NEW BUILDINGS - OPTION 3 1090 43" MIN 1090 43" MIN 1320 52" MIN
Members view this detail in full resolution, download the CAD files (SVG, PDF), and can adapt it in the built-in CAD editor — export DXF, DWG, or PDF.
Start membership