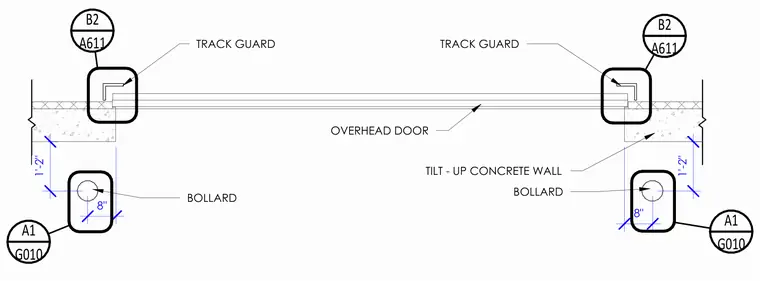
An overhead door is framed within an eight-inch tilt-up concrete wall, featuring protective track guards at each jamb. Bollards are positioned adjacent to the opening at one foot two inches and eight inches from the wall face for impact protection. Dimensions establish the spatial clearance for the door tracks and bollard locations.
BOLLARD BOLLARD OVERHEAD DOOR TILT - UP CONCRETE WALL 8" 8" 1'-2" 1'-2" G010 A1 G010 A1 A611 B2 A611 B2 TRACK GUARD TRACK GUARD
Members view this detail in full resolution, download the CAD files (SVG, PDF), and can adapt it in the built-in CAD editor — export DXF, DWG, or PDF.
Start membership