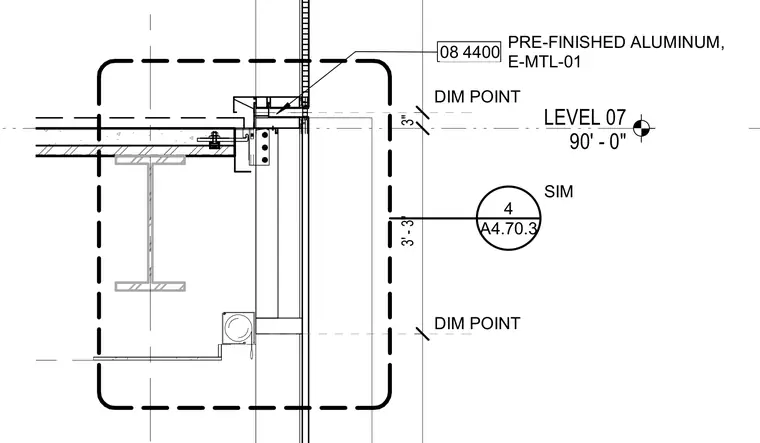
A glazed curtain wall interfaces with a structural steel floor assembly at Level 7. The slab edge connects to a pre-finished aluminum element designated as material E-MTL-01. Dimension points establish vertical clearances of three inches and three feet three inches relative to the level datum.
LEVEL 07 90' - 0" DIM POINT DIM POINT A4.70.3 4 SIM 3" 3' - 3" 08 4400 PRE-FINISHED ALUMINUM, E-MTL-01
Members view this detail in full resolution, download the CAD files (SVG, PDF), and can adapt it in the built-in CAD editor — export DXF, DWG, or PDF.
Start membership