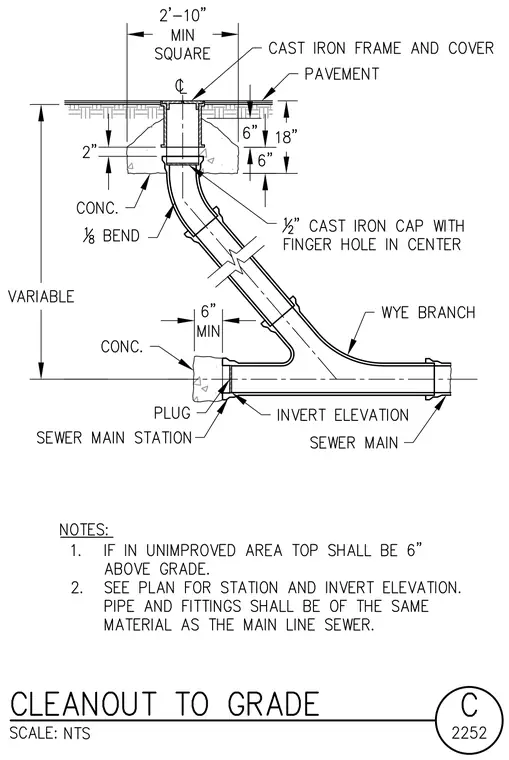
A cast iron frame and cover are set flush within a two-foot ten-inch minimum square concrete pad at the pavement level. The assembly extends downward via a one-half-inch cast iron cap with a finger hole in the center, supported by a concrete collar extending six inches below the frame. An eighth bend fitting transitions the vertical riser into an angled run connected to a wye branch on the main sewer line. A plug terminates the opposing branch of the wye with a six-inch minimum concrete thrust block behind it. The total depth from the finished surface to the sewer main invert is variable, with the frame sitting eighteen inches above the wye branch connection.
Members view this detail in full resolution, download the CAD files (SVG, PDF), and can adapt it in the built-in CAD editor — export DXF, DWG, or PDF.
Start membership