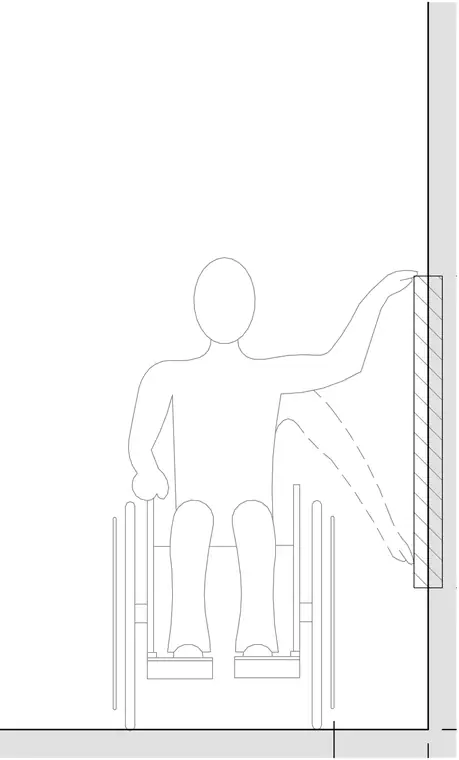
Accessible reach clearances indicating maximum and minimum reach ranges for a wheelchair user facing a wall. High and low reach heights apply for accessible design compliance.
Members view this detail in full resolution, download the CAD files (SVG, PDF), and can adapt it in the built-in CAD editor — export DXF, DWG, or PDF.
Start membership