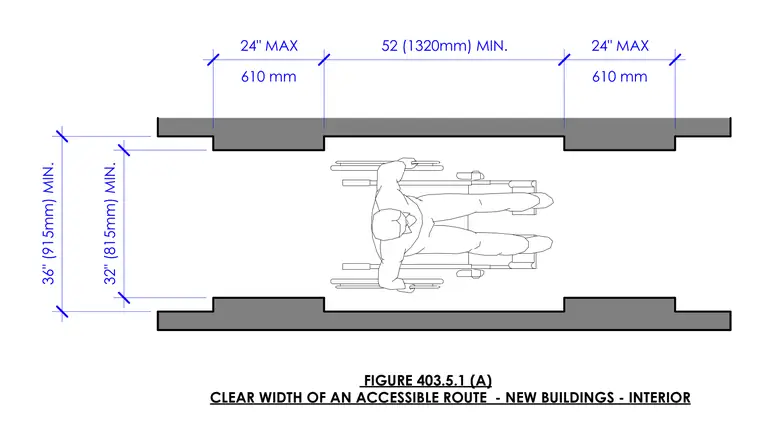
An interior accessible route requires a minimum clear width of thirty-two inches for a maximum length of twenty-four inches, bounded by thirty-six inch minimum corridors. The path accommodates a wheelchair user with dimensional constraints for wall protrusions and passage width. Metric equivalents of six hundred ten millimeters and nine hundred fifteen millimeters are provided for clearance limits.
FIGURE 403.5.1 (A) CLEAR WIDTH OF AN ACCESSIBLE ROUTE - NEW BUILDINGS - INTERIOR 32" (815mm) MIN. 36" (915mm) MIN. 610 mm 24" MAX 52 (1320mm) MIN. 610 mm 24" MAX
Members view this detail in full resolution, download the CAD files (SVG, PDF), and can adapt it in the built-in CAD editor — export DXF, DWG, or PDF.
Start membership