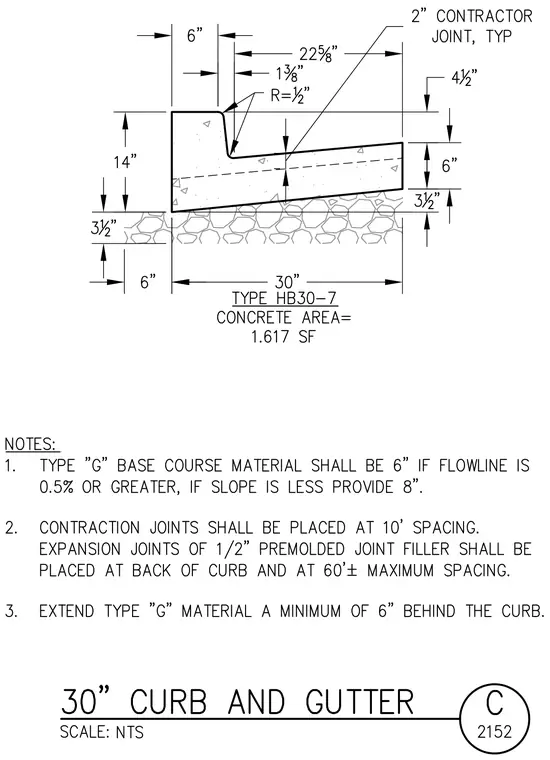
A thirty-inch concrete curb and gutter profile bears upon a six-inch Type G base course material over compacted subgrade. The monolithically poured concrete section features a fourteen-inch total height at the back of the curb, a six-inch gutter thickness, and a two-inch typical contractor joint. Dimensions include a six-inch curb width, a 22-5/8-inch gutter pan width, and a one-third-inch radius at the curb-gutter transition. Notes specify Type G base course thickness variations based on flowline slope, contraction joint spacing at ten feet, and expansion joints with half-inch premolded joint filler at maximum sixty-foot spacing.
Members view this detail in full resolution, download the CAD files (SVG, PDF), and can adapt it in the built-in CAD editor — export DXF, DWG, or PDF.
Start membership