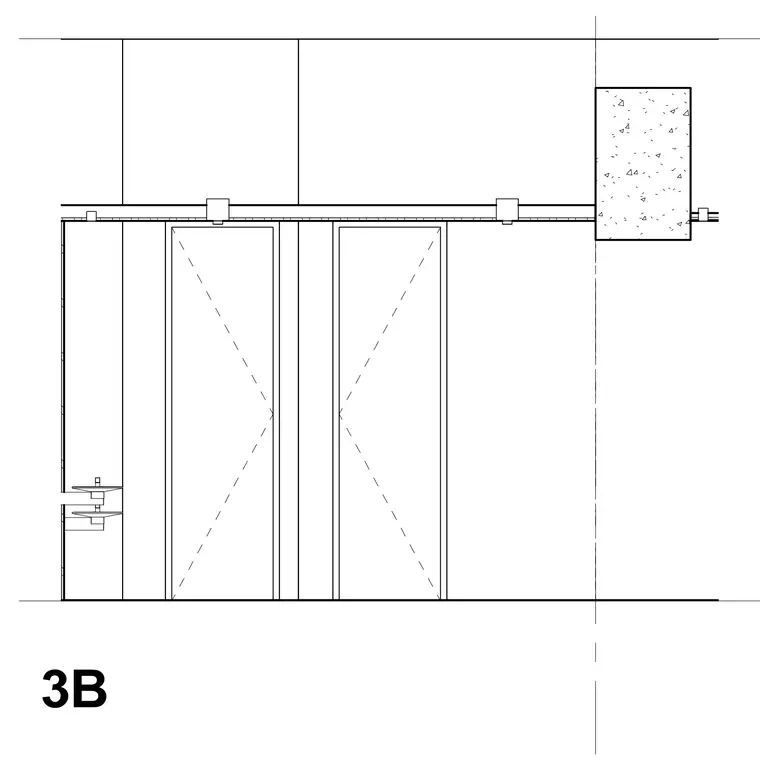
An interior sliding door assembly installed within a partition wall framework below a finished ceiling and structural slab element. The system comprises suspended sliding door panels with overhead track hardware, flanked by vertical wall framing and partition elements. The configuration accommodates interior openings while maintaining clearance beneath the overhead structure.
Members view this detail in full resolution, download the CAD files (SVG, PDF), and can adapt it in the built-in CAD editor — export DXF, DWG, or PDF.
Start membership