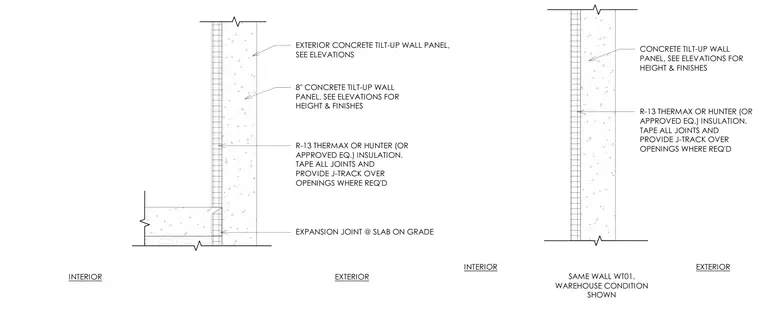
An eight-inch concrete tilt-up wall panel connects to the interior slab on grade via an expansion joint. Continuous R-13 Thermax or Hunter rigid board insulation lines the interior side of the concrete panel with all joints taped. J-track edge trim is provided over openings where required. Heights and finishes are coordinated with the building elevations for standard warehouse conditions.
EXTERIOR CONCRETE TILT-UP WALL PANEL, SEE ELEVATIONS EXPANSION JOINT @ SLAB ON GRADE 8" CONCRETE TILT-UP WALL PANEL, SEE ELEVATIONS FOR HEIGHT & FINISHES INTERIOR EXTERIOR CONCRETE TILT-UP WALL PANEL, SEE ELEVATIONS FOR HEIGHT & FINISHES INTERIOR EXTERIOR R-13 THERMAX OR HUNTER (OR APPROVED EQ.) INSULATION. TAPE ALL JOINTS AND PROVIDE J-TRACK OVER OPENINGS WHERE REQ'D SAME WALL WT01, WAREHOUSE CONDITION SHOWN R-13 THERMAX OR HUNTER (OR APPROVED EQ.) INSULATION. TAPE ALL JOINTS AND PROVIDE J-TRACK OVER OPENINGS WHERE REQ'D
Members view this detail in full resolution, download the CAD files (SVG, PDF), and can adapt it in the built-in CAD editor — export DXF, DWG, or PDF.
Start membership