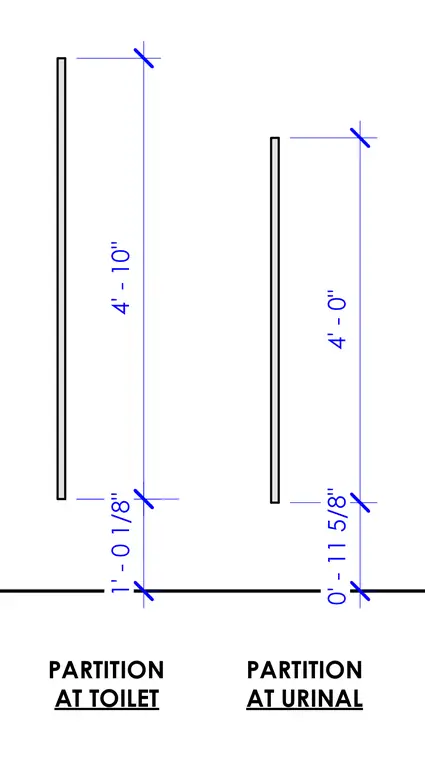
Restroom partitions are mounted with specific vertical clearances from the finished floor. The toilet partition extends four feet ten inches in height with a one foot and one eighth inch bottom clearance. The urinal partition is four feet tall with an eleven and five eighths inch bottom clearance.
PARTITION AT URINAL PARTITION AT TOILET 4' - 10" 1' - 0 1/8" 0' - 11 5/8" 4' - 0"
Members view this detail in full resolution, download the CAD files (SVG, PDF), and can adapt it in the built-in CAD editor — export DXF, DWG, or PDF.
Start membership