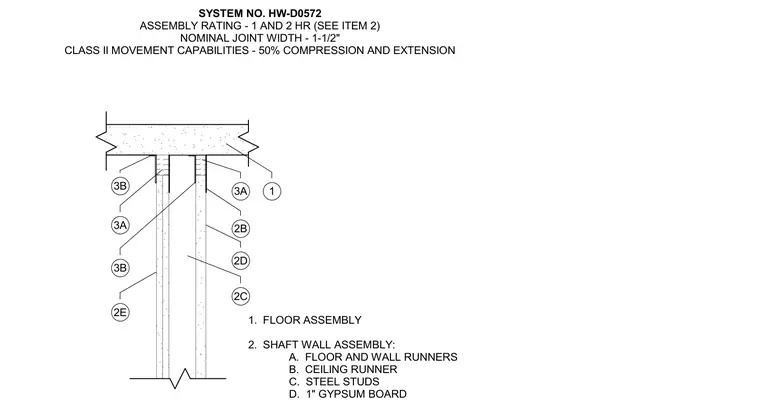
Head of a shaft wall assembly intersecting with a floor assembly. The system incorporates floor and wall runners, ceiling runners, steel studs, and one-inch gypsum board layers. It is designed to provide a one and two-hour assembly rating with a nominal joint width of one and one-half inches, accommodating fifty percent compression and extension movement capabilities.
1 2C 3A 2B 2D 2E 3B 3A 3B 1. FLOOR ASSEMBLY 2. SHAFT WALL ASSEMBLY: A. FLOOR AND WALL RUNNERS B. CEILING RUNNER C. STEEL STUDS D. 1" GYPSUM BOARD SYSTEM NO. HW-D0572 ASSEMBLY RATING - 1 AND 2 HR (SEE ITEM 2) NOMINAL JOINT WIDTH - 1-1/2" CLASS II MOVEMENT CAPABILITIES - 50% COMPRESSION AND EXTENSION
Members view this detail in full resolution, download the CAD files (SVG, PDF), and can adapt it in the built-in CAD editor — export DXF, DWG, or PDF.
Start membership