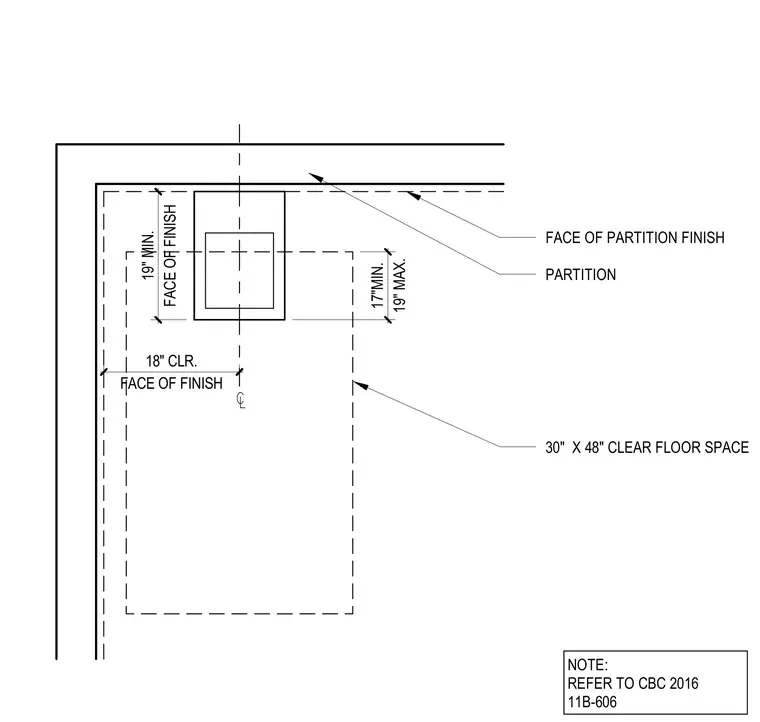
An accessible lavatory plan layout shows the required clearance dimensions relative to adjacent partition finishes. The design incorporates a thirty by forty-eight inch clear floor space centered on the fixture. Side wall clearances require a minimum of nineteen inches from the centerline to the face of finish. The fixture placement maintains an eighteen inch clear dimension to the side partition, with rim heights between seventeen and nineteen inches. All dimensions comply with California Building Code requirements for accessible plumbing fixtures.
℄ NOTE: REFER TO CBC 2016 11B-606 FACE OF FINISH 19" MIN. FACE OF FINISH 18" CLR. 19" MAX. 17"MIN. 30" X 48" CLEAR FLOOR SPACE FACE OF PARTITION FINISH PARTITION
Members view this detail in full resolution, download the CAD files (SVG, PDF), and can adapt it in the built-in CAD editor — export DXF, DWG, or PDF.
Start membership