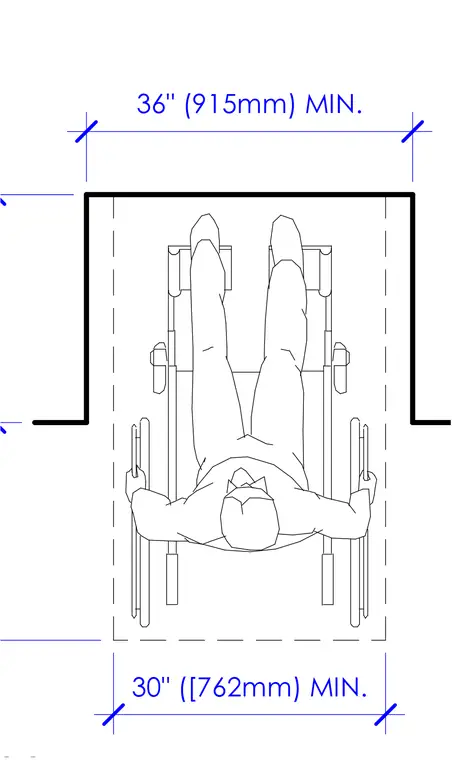
This diagram establishes the minimum clear floor space dimensions for a wheelchair user entering an alcove. The required width for the alcove opening is thirty-six inches (nine hundred fifteen millimeters) minimum. The depth of the clear floor space within the alcove is thirty inches (seven hundred sixty-two millimeters) minimum.
(A) FORWARD APPROACH-ALCOVE (B) FORWARD APPROACH (C) PARALLEL APPROACH-ALCOVE (D) PARALLEL APPROACH >24" [610mm] 52" (1320mm) MIN. 30" ([762mm) MIN. 52" [1320mm] MIN. 30" [762mm] MIN. > 15" [381mm] 30" [762mm] MIN. 30" [762mm] MIN. 52" [1320mm] MIN. 52" [1320mm] MIN. 36" (915mm) MIN. 60" (1524mm) MIN. 36" (915mm) MIN. D
Members view this detail in full resolution, download the CAD files (SVG, PDF), and can adapt it in the built-in CAD editor — export DXF, DWG, or PDF.
Start membership