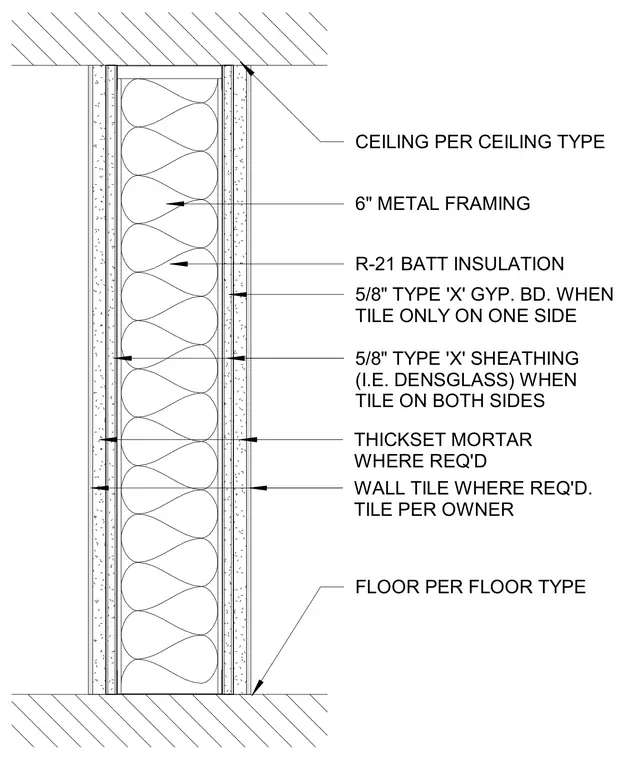
This interior partition consists of 6-inch metal framing filled with R-21 batt insulation and bounded by floor and ceiling assemblies. One side receives 5/8-inch Type X gypsum board when tile is applied to a single side only. The opposing side uses 5/8-inch Type X exterior gypsum sheathing such as DensGlass when tile is applied to both sides. Thickset mortar is installed where required to receive wall tile per owner specifications.
6" METAL FRAMING R-21 BATT INSULATION FLOOR PER FLOOR TYPE CEILING PER CEILING TYPE THICKSET MORTAR WHERE REQ'D WALL TILE WHERE REQ'D. TILE PER OWNER 5/8" TYPE 'X' GYP. BD. WHEN TILE ONLY ON ONE SIDE 5/8" TYPE 'X' SHEATHING (I.E. DENSGLASS) WHEN TILE ON BOTH SIDES
Members view this detail in full resolution, download the CAD files (SVG, PDF), and can adapt it in the built-in CAD editor — export DXF, DWG, or PDF.
Start membership