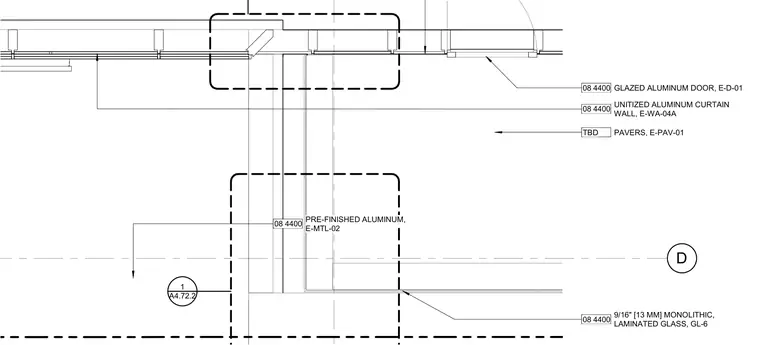
Integration of a unitized aluminum curtain wall and a glazed aluminum door with exterior unit pavers. The framing incorporates pre-finished aluminum extrusions and structural glass assemblies using nine-sixteenth-inch monolithic laminated glass. Callouts reference specific material designations and detail transitions to adjacent facade elements.
D A4.72.2 1 08 4400 GLAZED ALUMINUM DOOR, E-D-01 08 4400 PRE-FINISHED ALUMINUM, E-MTL-02 08 4400 9/16" [13 MM] MONOLITHIC, LAMINATED GLASS, GL-6 TBD PAVERS, E-PAV-01 08 4400 UNITIZED ALUMINUM CURTAIN WALL, E-WA-04A
Members view this detail in full resolution, download the CAD files (SVG, PDF), and can adapt it in the built-in CAD editor — export DXF, DWG, or PDF.
Start membership