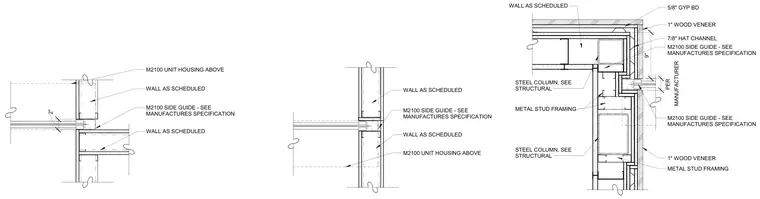
The jamb condition for an M2100 smoke door assembly integrates with metal stud framing and structural steel columns. The partition incorporates a 5/8-inch gypsum board layer faced with a 1-inch wood veneer finish over seven-eighths-inch hat channels. The M2100 side guide installs according to the manufacturer's specifications adjacent to the steel column and metal stud wall construction. The unit housing positions above the opening as scheduled on the architectural drawings.
7/8" HAT CHANNEL WALL AS SCHEDULED 1" WOOD VENEER 5/8" GYP BD METAL STUD FRAMING 9" 1" WOOD VENEER METAL STUD FRAMING MANUFACTURER PER M2100 SIDE GUIDE - SEE MANUFACTURES SPECIFICATION M2100 SIDE GUIDE - SEE MANUFACTURES SPECIFICATION STEEL COLUMN, SEE STRUCTURAL STEEL COLUMN, SEE STRUCTURAL WALL AS SCHEDULED WALL AS SCHEDULED M2100 SIDE GUIDE - SEE MANUFACTURES SPECIFICATION M2100 UNIT HOUSING ABOVE WALL AS SCHEDULED WALL AS SCHEDULED M2100 SIDE GUIDE - SEE MANUFACTURES SPECIFICATION M2100 UNIT HOUSING ABOVE 2"
Members view this detail in full resolution, download the CAD files (SVG, PDF), and can adapt it in the built-in CAD editor — export DXF, DWG, or PDF.
Start membership