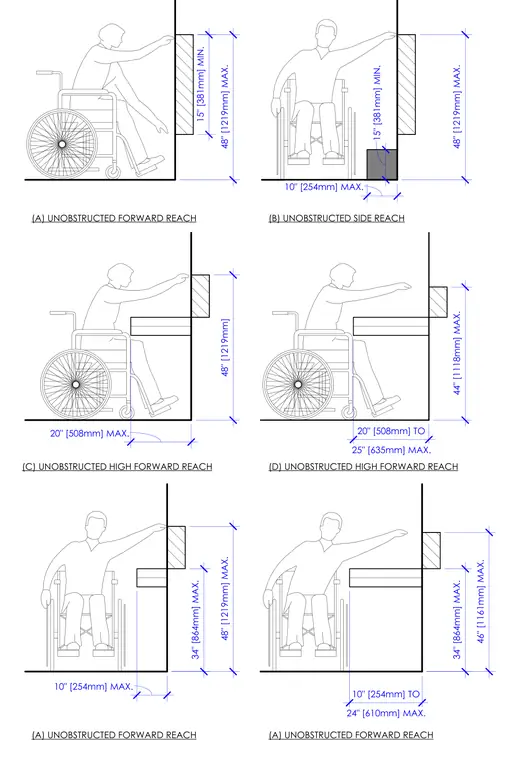
Wheelchair reach range diagrams establish accessibility compliance heights and depths for wall-mounted equipment and controls. Unobstructed forward reach requires a height between fifteen inches minimum and forty-eight inches maximum from the floor. Unobstructed side reach allows a maximum ten-inch depth beneath objects and a maximum forty-eight-inch reach height. Unobstructed high forward reach configurations accommodate knee clearances with a maximum twenty-inch depth and forty-eight-inch maximum height, or a depth ranging from twenty to twenty-five inches with a maximum forty-four-inch height. Additional high forward reach diagrams specify a maximum thirty-four-inch lower height with a forty-eight-inch maximum overall height, and a ten-to-twenty-four-inch depth range with a thirty-four-inch lower height and forty-six-inch maximum height.
(A) UNOBSTRUCTED FORWARD REACH 15" [381mm] MIN. 48" [1219mm] MAX. 10" [254mm] MAX. 48" [1219mm] MAX. 15" [381mm] MIN. 20" [508mm] MAX. 48" [1219mm] 44" [1118mm] MAX. 25" [635mm] MAX. 20" [508mm] TO 34" [864mm] MAX. 48" [1219mm] MAX. 10" [254mm] MAX. 34" [864mm] MAX. 46" [1161mm] MAX. 24" [610mm] MAX. 10" [254mm] TO (B) UNOBSTRUCTED SIDE REACH (C) UNOBSTRUCTED HIGH FORWARD REACH (D) UNOBSTRUCTED HIGH FORWARD REACH (A) UNOBSTRUCTED FORWARD REACH (A) UNOBSTRUCTED FORWARD REACH
Members view this detail in full resolution, download the CAD files (SVG, PDF), and can adapt it in the built-in CAD editor — export DXF, DWG, or PDF.
Start membership