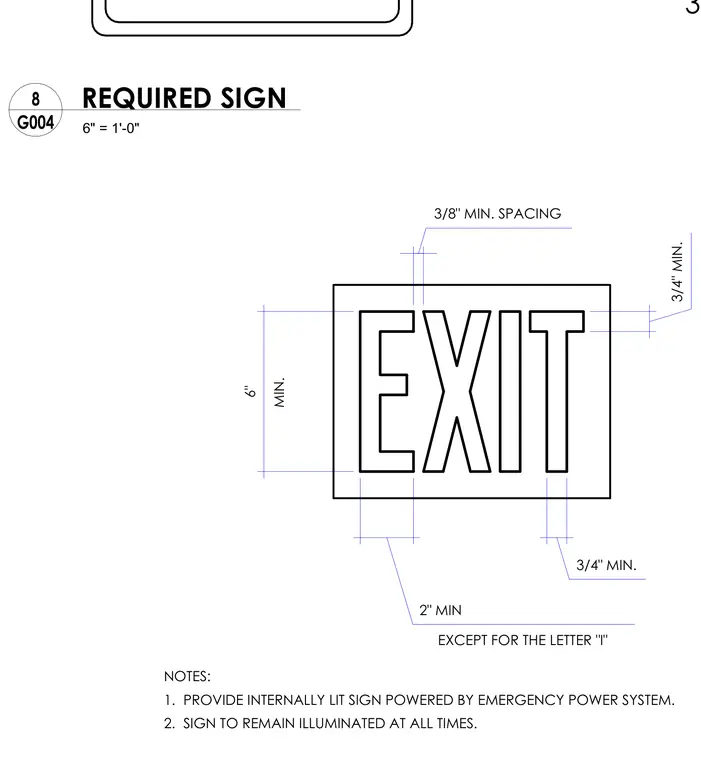
An exit sign assembly featuring six-inch high lettering with specific dimensional clearances including three-eighths inch minimum spacing and three-quarters inch side margins. The layout requires a two-inch minimum except for the letter 'I'. The internally lit sign is connected to the emergency power system and must remain illuminated at all times.
3/8" MIN. SPACING 6" MIN. 3/4" MIN. 3/4" MIN. 2" MIN EXCEPT FOR THE LETTER "I" NOTES: 1. PROVIDE INTERNALLY LIT SIGN POWERED BY EMERGENCY POWER SYSTEM. 2. SIGN TO REMAIN ILLUMINATED AT ALL TIMES. 3'=1'-0" 6" = 1'-0" G004 8 REQUIRED SIGN
Members view this detail in full resolution, download the CAD files (SVG, PDF), and can adapt it in the built-in CAD editor — export DXF, DWG, or PDF.
Start membership