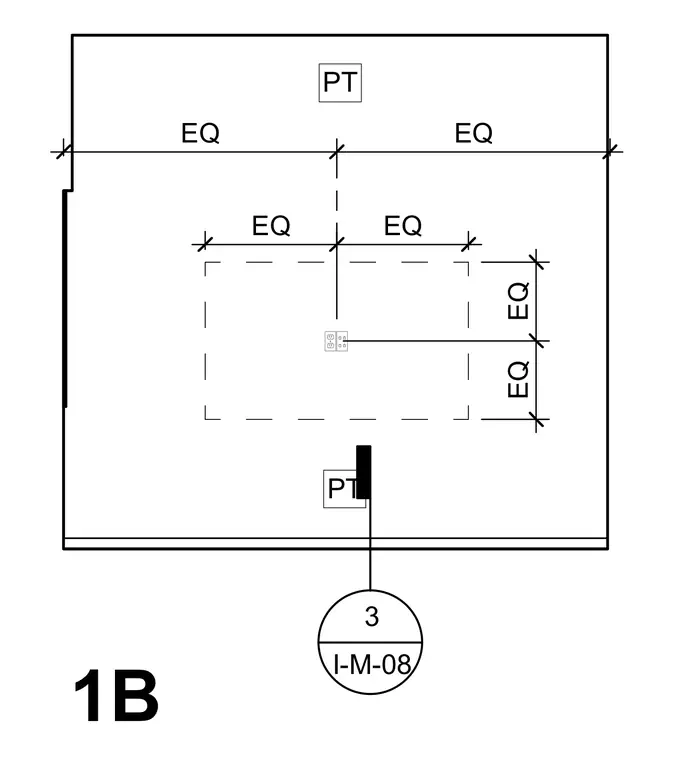
Floor outlet positioning plan featuring symmetrical layout dimensions marked with equal spacing indicators. A central duplex receptacle symbol is located with dashed boundary alignments. Electrical device tags and a detail reference bubble direct to sheet I-M-08 for further coordination.
Members view this detail in full resolution, download the CAD files (SVG, PDF), and can adapt it in the built-in CAD editor — export DXF, DWG, or PDF.
Start membership