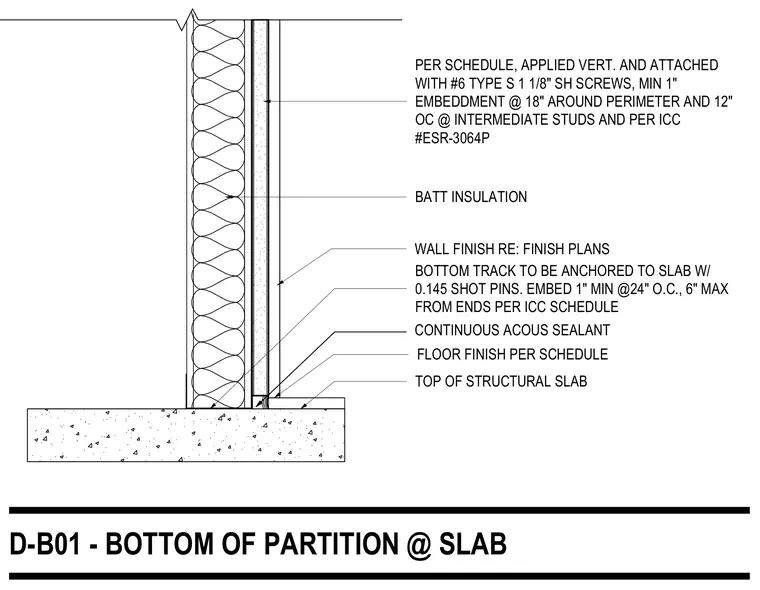
The bottom metal track is anchored to the top of the structural slab with zero-point-one-four-five shot pins at twenty-four inches on center with six-inch maximum from ends per ICC schedule. Wall board is applied vertically and attached with number six type S one-and-one-eighth-inch screws with a minimum one-inch embedment at eighteen inches around the perimeter and twelve inches on center at intermediate studs per ICC number ESR-thirty-zero-sixty-four-P. Continuous acoustic sealant is applied at the slab junction. Batt insulation fills the stud cavity. Wall and floor finishes are scheduled separately.
BOTTOM TRACK TO BE ANCHORED TO SLAB W/ 0.145 SHOT PINS. EMBED 1" MIN @24" O.C., 6" MAX FROM ENDS PER ICC SCHEDULE PER SCHEDULE, APPLIED VERT. AND ATTACHED WITH #6 TYPE S 1 1/8" SH SCREWS, MIN 1" EMBEDDMENT @ 18" AROUND PERIMETER AND 12" OC @ INTERMEDIATE STUDS AND PER ICC #ESR-3064P TOP OF STRUCTURAL SLAB BATT INSULATION CONTINUOUS ACOUS SEALANT WALL FINISH RE: FINISH PLANS FLOOR FINISH PER SCHEDULE D-B01 - BOTTOM OF PARTITION @ SLAB
Members view this detail in full resolution, download the CAD files (SVG, PDF), and can adapt it in the built-in CAD editor — export DXF, DWG, or PDF.
Start membership