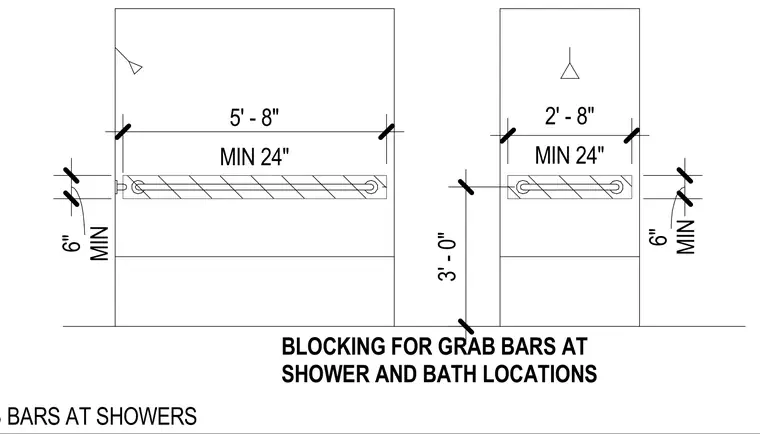
The wall framing incorporates solid blocking specifically positioned for grab bars at shower and bath locations. Vertical mounting heights require a minimum of 3 feet zero inches from the finished floor to the centerline of the horizontal blocking. Horizontal grab bars span twenty-four inches minimum within wall segments measuring five feet eight inches and two feet eight inches wide. Additional blocking clearances maintain six inches minimum spacing from adjacent elements.
BLOCKING FOR GRAB BARS AT SHOWER AND BATH LOCATIONS 3' - 0" MIN 6" MIN 24" 5' - 8" MIN 6" MIN 24" 2' - 8" GRAB BARS AT SHOWERS
Members view this detail in full resolution, download the CAD files (SVG, PDF), and can adapt it in the built-in CAD editor — export DXF, DWG, or PDF.
Start membership