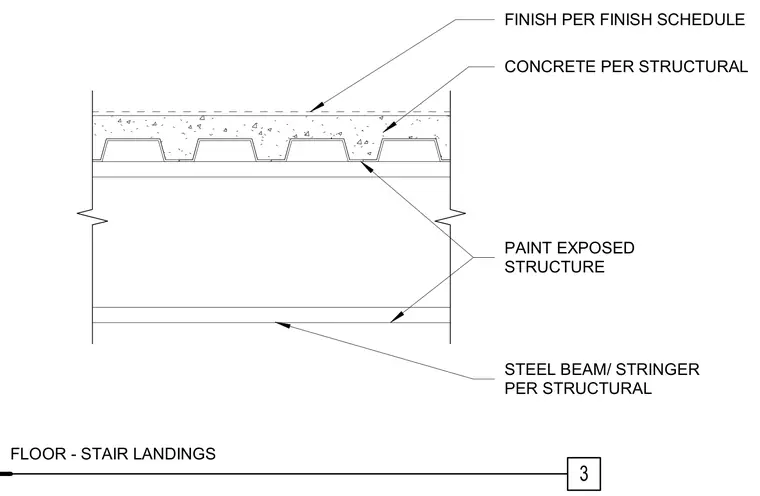
This stair landing floor assembly consists of a concrete topping poured over corrugated metal decking, supported underneath by a structural steel beam or stringer. The top surface receives a specified floor finish per the finish schedule. Exposed structural elements are painted. The concrete slab and steel beam sizes are determined per structural requirements.
FINISH PER FINISH SCHEDULE 3 STEEL BEAM/ STRINGER PER STRUCTURAL FLOOR - STAIR LANDINGS PAINT EXPOSED STRUCTURE CONCRETE PER STRUCTURAL
Members view this detail in full resolution, download the CAD files (SVG, PDF), and can adapt it in the built-in CAD editor — export DXF, DWG, or PDF.
Start membership