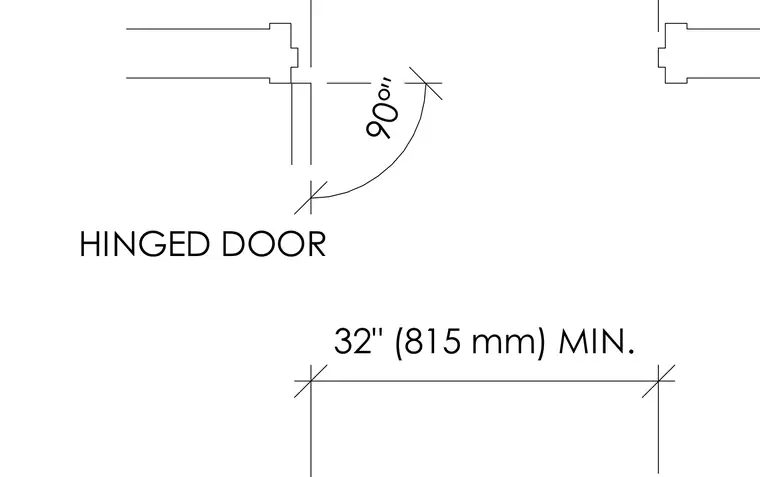
The hinged door plan assembly requires a minimum clear opening width of thirty-two inches, or eight hundred fifteen millimeters, measured between the frame stops. The door leaf is configured to swing to a ninety-degree angle.
90°" 32" (815 mm) MIN. HINGED DOOR
Members view this detail in full resolution, download the CAD files (SVG, PDF), and can adapt it in the built-in CAD editor — export DXF, DWG, or PDF.
Start membership