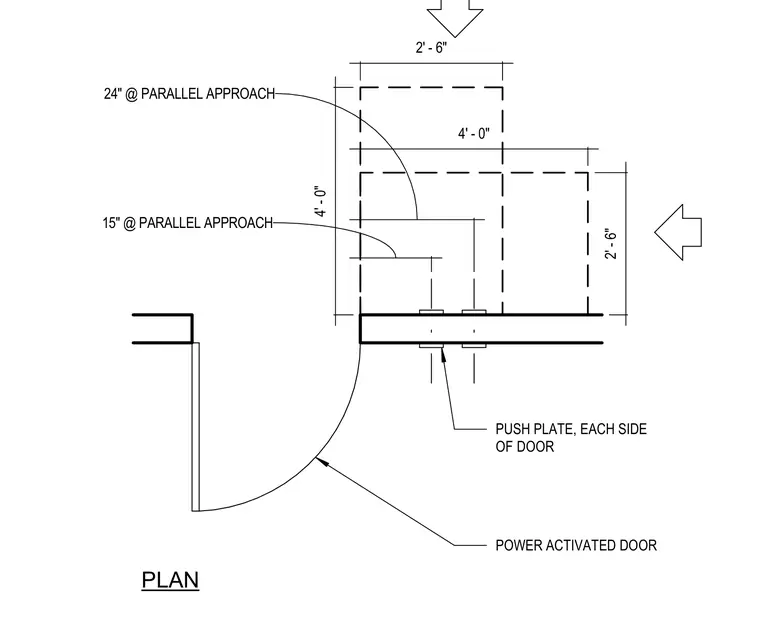
An accessible power-activated door plan indicates push plate locations on each side of the door. Clearances of fifteen inches and twenty-four inches are specified for parallel approach conditions alongside dimensions of four feet zero inches and two feet six inches.
PLAN PUSH PLATE, EACH SIDE OF DOOR POWER ACTIVATED DOOR 4' - 0" 2' - 6" 4' - 0" 2' - 6" 15" @ PARALLEL APPROACH 24" @ PARALLEL APPROACH
Members view this detail in full resolution, download the CAD files (SVG, PDF), and can adapt it in the built-in CAD editor — export DXF, DWG, or PDF.
Start membership