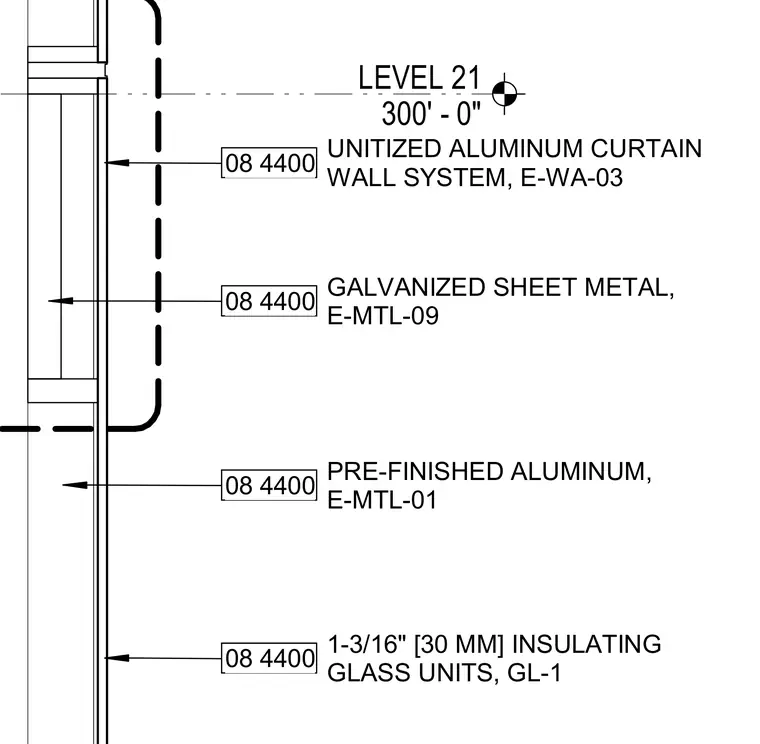
A unitized aluminum curtain wall system is installed at Level 21, located at elevation 300 feet and zero inches. The assembly incorporates 1-3/16 inch (30 mm) insulating glass units designated as GL-1. Pre-finished aluminum components and galvanized sheet metal flashings integrate with the framing system.
LEVEL 21 300' - 0" 08 4400 PRE-FINISHED ALUMINUM, E-MTL-01 08 4400 1-3/16" [30 MM] INSULATING GLASS UNITS, GL-1 08 4400 UNITIZED ALUMINUM CURTAIN WALL SYSTEM, E-WA-03 08 4400 GALVANIZED SHEET METAL, E-MTL-09
Members view this detail in full resolution, download the CAD files (SVG, PDF), and can adapt it in the built-in CAD editor — export DXF, DWG, or PDF.
Start membership