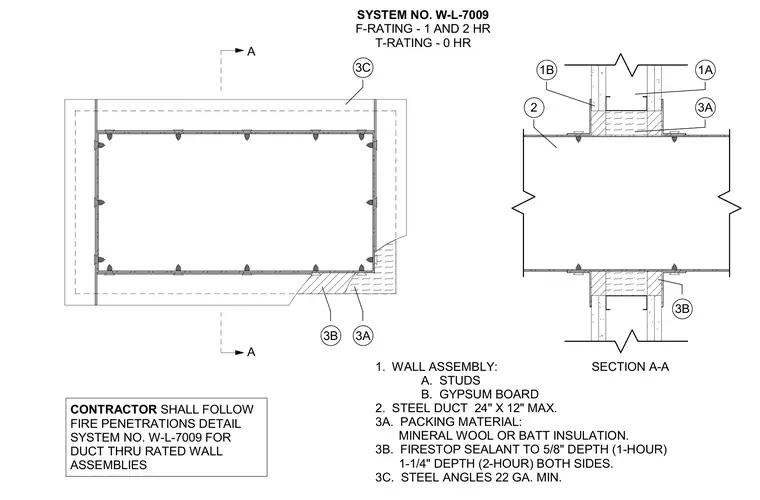
A steel duct measuring up to twenty-four by twelve inches passes through a rated gypsum board and stud wall assembly. The annular space is packed with mineral wool or batt insulation and sealed with firestop sealant to a depth of five-eighths of an inch for a one-hour rating or one and one-quarter inches for a two-hour rating on both sides. Minimum twenty-two gauge steel angles frame the penetration.
SECTION A-A A A 1. WALL ASSEMBLY: A. STUDS B. GYPSUM BOARD 2. STEEL DUCT 24" X 12" MAX. 3A. PACKING MATERIAL: MINERAL WOOL OR BATT INSULATION. 3B. FIRESTOP SEALANT TO 5/8" DEPTH (1-HOUR) 1-1/4" DEPTH (2-HOUR) BOTH SIDES. 3C. STEEL ANGLES 22 GA. MIN. SYSTEM NO. W-L-7009 F-RATING - 1 AND 2 HR T-RATING - 0 HR 3C 3A 3B 2 1B 1A 3A 3B CONTRACTOR SHALL FOLLOW FIRE PENETRATIONS DETAIL SYSTEM NO. W-L-7009 FOR DUCT THRU RATED WALL ASSEMBLIES
Members view this detail in full resolution, download the CAD files (SVG, PDF), and can adapt it in the built-in CAD editor — export DXF, DWG, or PDF.
Start membership