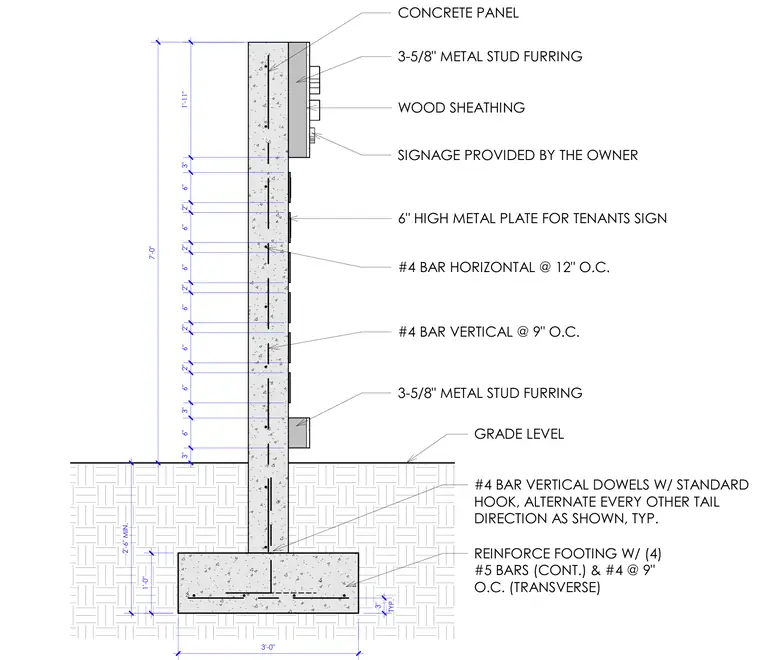
A vertical section through a concrete panel monument sign anchored to a reinforced concrete footing. The concrete footing is 3 feet wide by 1 foot deep with a minimum 2 foot 6 inch depth below grade level, reinforced with four continuous number 5 bars and number 4 transverse bars at 9 inches on center. Number 4 vertical dowels with standard hooks extend from the footing into the panel, with tail directions alternating on every other bar. The concrete panel features interior furring consisting of 3-5/8-inch metal studs and wood sheathing, with a 6-inch high metal plate provided for tenant signage. Additional reinforcement in the panel includes number 4 vertical bars at 9 inches on center and number 4 horizontal bars at 12 inches on center.
GRADE LEVEL 3" 6" 3" 6" 2" 6" 2" 6" 2" 6" 2" 6" 2" 6" 3" 1'-11" 7'-0" CONCRETE PANEL 3-5/8" METAL STUD FURRING WOOD SHEATHING SIGNAGE PROVIDED BY THE OWNER 6" HIGH METAL PLATE FOR TENANTS SIGN 3-5/8" METAL STUD FURRING 1'-0" 3'-0" 2'-6" MIN. TYP. 3" REINFORCE FOOTING W/ (4) #5 BARS (CONT.) & #4 @ 9" O.C. (TRANSVERSE) #4 BAR VERTICAL DOWELS W/ STANDARD HOOK, ALTERNATE EVERY OTHER TAIL DIRECTION AS SHOWN, TYP. #4 BAR VERTICAL @ 9" O.C. #4 BAR HORIZONTAL @ 12" O.C.
Members view this detail in full resolution, download the CAD files (SVG, PDF), and can adapt it in the built-in CAD editor — export DXF, DWG, or PDF.
Start membership