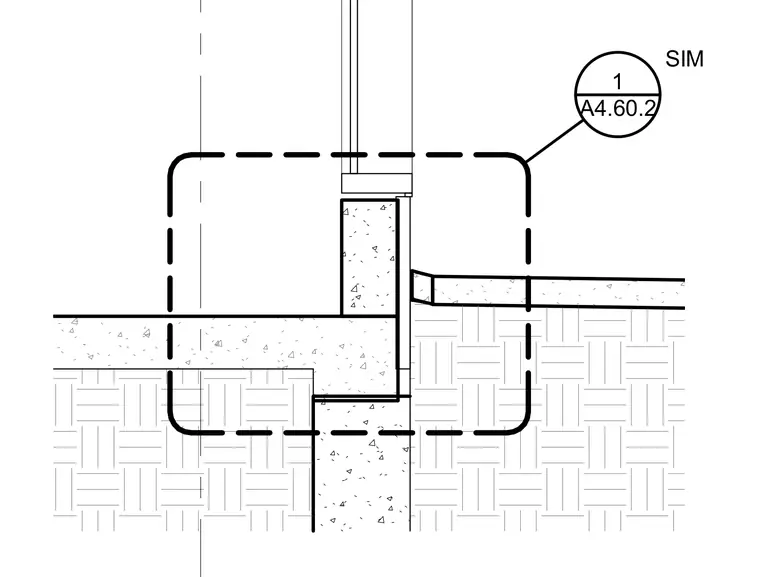
A vertical section detail connects a concrete foundation wall with an adjacent slab on grade and an upper wall assembly. A dashed callout box outlines the primary junction zone, referencing detail 1 on sheet A4.60.2. The assembly integrates concrete foundation elements, structural slabs, and a vertical frame or wall component above.
Members view this detail in full resolution, download the CAD files (SVG, PDF), and can adapt it in the built-in CAD editor — export DXF, DWG, or PDF.
Start membership