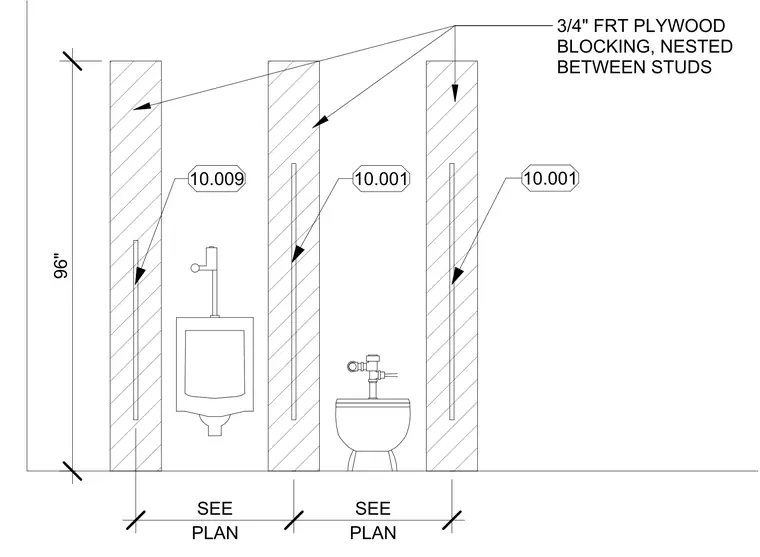
Three-quarter inch fire-retardant treated plywood blocking is installed vertically within the wall cavity, nested between the studs to provide structural support for toilet partitions and urinal screens. The blocking spans a total height of ninety-six inches. Specific mounting locations for the partition hardware are referenced to the architectural floor plans.
Members view this detail in full resolution, download the CAD files (SVG, PDF), and can adapt it in the built-in CAD editor — export DXF, DWG, or PDF.
Start membership