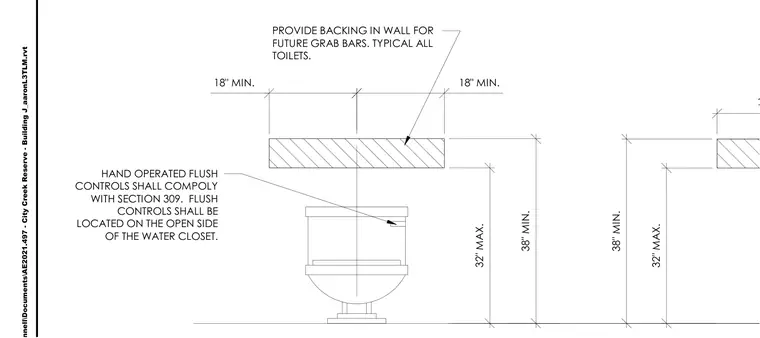
Wall backing is provided in toilet partitions for future grab bars according to standard accessibility clearances. Vertical dimensions establish minimum and maximum mounting ranges for grab bar placement. Hand-operated flush controls are positioned on the open side of the water closet in accordance with accessibility sections.
38" MIN. 32" MAX. 18" MIN. 18" MIN. 24" MIN. (42" PREFERRED) 38" MIN. 32" MAX. PROVIDE BACKING IN WALL FOR FUTURE GRAB BARS. TYPICAL ALL TOILETS. HAND OPERATED FLUSH CONTROLS SHALL COMPOLY WITH SECTION 309. FLUSH CONTROLS SHALL BE LOCATED ON THE OPEN SIDE OF THE WATER CLOSET.
Members view this detail in full resolution, download the CAD files (SVG, PDF), and can adapt it in the built-in CAD editor — export DXF, DWG, or PDF.
Start membership