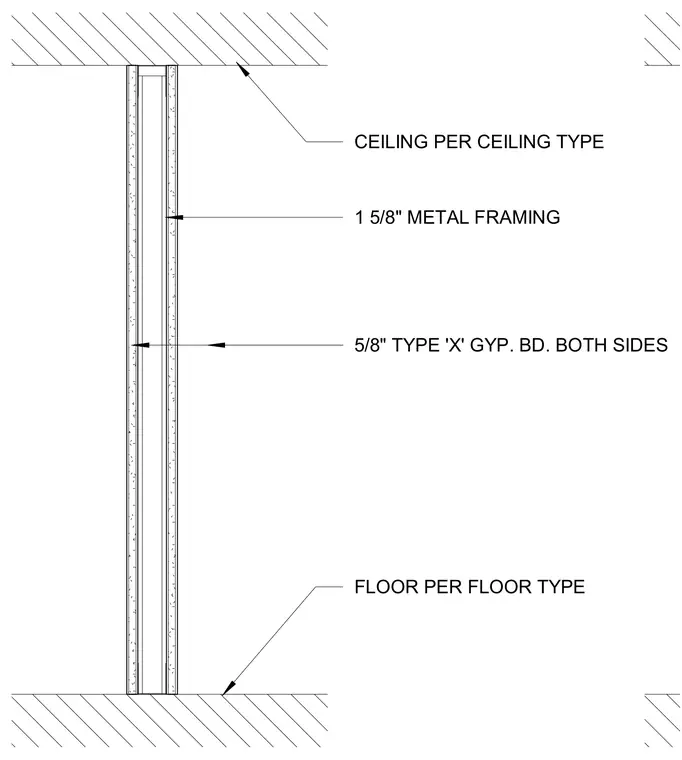
The assembly consists of one-and-five-eighths-inch metal framing studs faced with five-eighths-inch Type X gypsum board on both sides. The partition terminates at the floor assembly below and the ceiling assembly above, with both floor and ceiling finishes specified per their respective schedule types.
1 5/8" METAL FRAMING 5/8" TYPE 'X' GYP. BD. BOTH SIDES FLOOR PER FLOOR TYPE CEILING PER CEILING TYPE
Members view this detail in full resolution, download the CAD files (SVG, PDF), and can adapt it in the built-in CAD editor — export DXF, DWG, or PDF.
Start membership