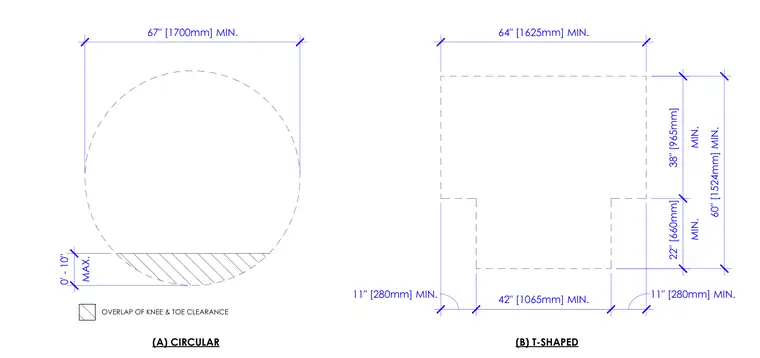
Accessibility diagram showing the overlap of knee and toe clearance for circular and T-shaped turnaround spaces with minimum floor dimensions. The circular layout requires a sixty-seven inch minimum width with a ten inch maximum overlap zone. The T-shaped layout requires a sixty-four inch minimum width and a sixty inch minimum depth, with specific thirty-eight inch upper and twenty-two inch lower depth segments and an eleven inch toe clearance.
67" [1700mm] MIN. 64" [1625mm] MIN. 11" [280mm] MIN. 42" [1065mm] MIN. 11" [280mm] MIN. MIN. 38" [965mm] MIN. 22" [660mm] 60" [1524mm] MIN. (A) CIRCULAR (B) T-SHAPED MAX. 0' - 10" OVERLAP OF KNEE & TOE CLEARANCE
Members view this detail in full resolution, download the CAD files (SVG, PDF), and can adapt it in the built-in CAD editor — export DXF, DWG, or PDF.
Start membership