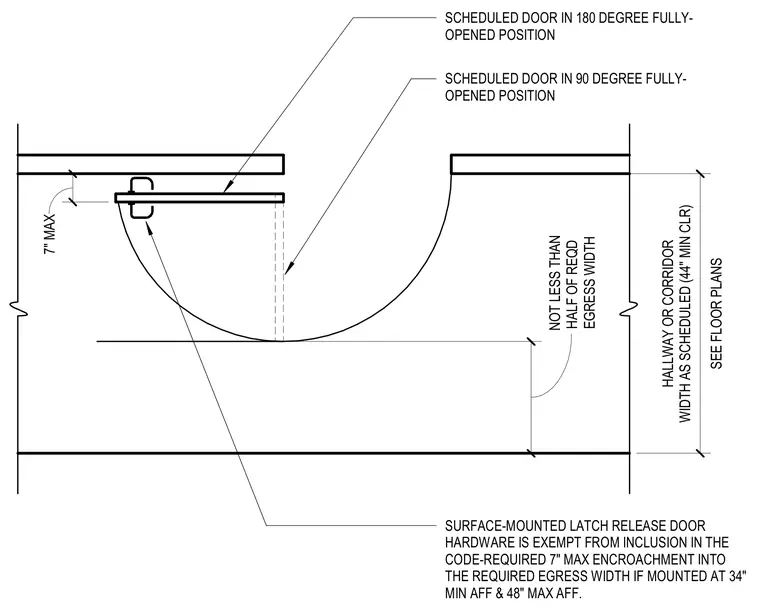
Code-compliant clearance requirements for doors swinging into hallways and corridors. A scheduled door is shown in both the ninety-degree and one-hundred-eighty-degree fully-opened positions relative to the minimum forty-four-inch clear corridor width. Surface-mounted latch release door hardware is noted as exempt from the seven-inch maximum encroachment rule into the required egress width when mounted between thirty-four inches and forty-eight inches above the finished floor. The remaining egress width cannot be less than half of the required seven-inch maximum limitation.
SURFACE-MOUNTED LATCH RELEASE DOOR HARDWARE IS EXEMPT FROM INCLUSION IN THE CODE-REQUIRED 7" MAX ENCROACHMENT INTO THE REQUIRED EGRESS WIDTH IF MOUNTED AT 34" MIN AFF & 48" MAX AFF. EGRESS WIDTH NOT LESS THAN HALF OF REQD 7" MAX SEE FLOOR PLANS HALLWAY OR CORRIDOR WIDTH AS SCHEDULED (44" MIN CLR) SCHEDULED DOOR IN 180 DEGREE FULLY- OPENED POSITION SCHEDULED DOOR IN 90 DEGREE FULLY- OPENED POSITION ■y z o / -y 1=7 ' S \ 4
Members view this detail in full resolution, download the CAD files (SVG, PDF), and can adapt it in the built-in CAD editor — export DXF, DWG, or PDF.
Start membership