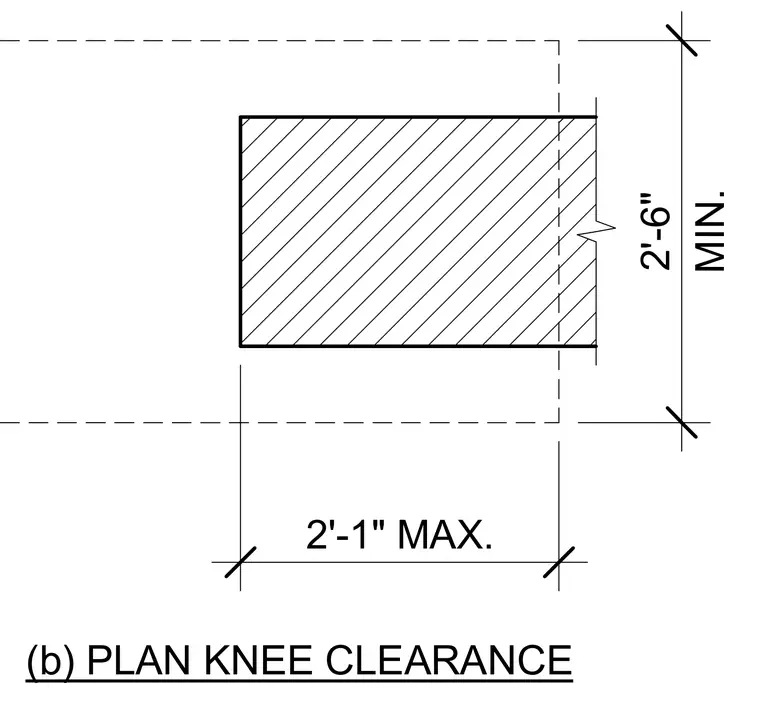
This accessibility detail establishes the minimum knee clearance depth of two feet one inch maximum and the minimum knee clearance width of two feet six inches minimum in plan view.
(b) PLAN KNEE CLEARANCE MIN. 2'-6" 2'-1" MAX.
Members view this detail in full resolution, download the CAD files (SVG, PDF), and can adapt it in the built-in CAD editor — export DXF, DWG, or PDF.
Start membership