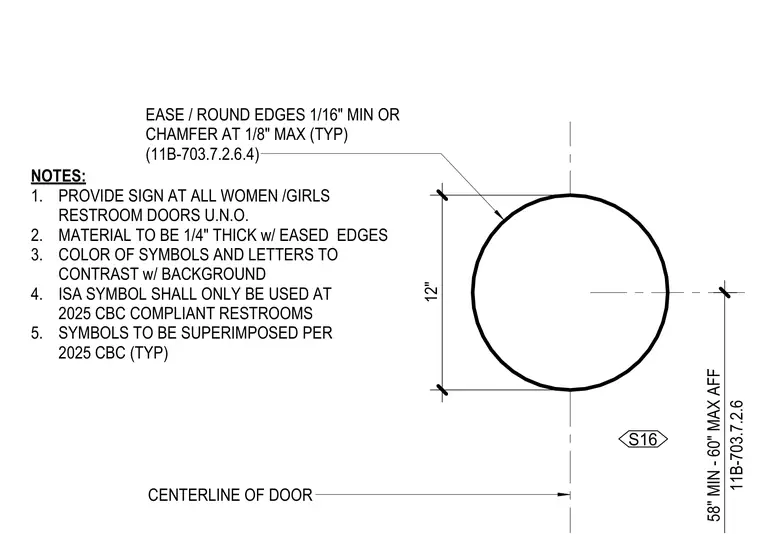
Restroom door signage mounting requirements and geometric specifications position the sign with its centerline aligned to the door centerline at a mounting height between fifty-eight inches and sixty inches above the finished floor to the top of the sign, complying with California Building Code section 11B-703.7.2.6. The sign plate has a thickness of one-quarter inch with eased edges of one-sixteenth inch minimum or chamfered at one-eighth inch maximum. The International Symbol of Accessibility is superimposed and used only at compliant restrooms, with symbol and letter colors contrasting against the background.
12" EASE / ROUND EDGES 1/16" MIN OR CHAMFER AT 1/8" MAX (TYP) (11B-703.7.2.6.4) 11B-703.7.2.6 58" MIN - 60" MAX AFF S16 CENTERLINE OF DOOR 1. 2. 3. 4. 5. NOTES: PROVIDE SIGN AT ALL WOMEN /GIRLS RESTROOM DOORS U.N.O. MATERIAL TO BE 1/4" THICK w/ EASED EDGES COLOR OF SYMBOLS AND LETTERS TO CONTRAST w/ BACKGROUND ISA SYMBOL SHALL ONLY BE USED AT 2025 CBC COMPLIANT RESTROOMS SYMBOLS TO BE SUPERIMPOSED PER 2025 CBC (TYP)
Members view this detail in full resolution, download the CAD files (SVG, PDF), and can adapt it in the built-in CAD editor — export DXF, DWG, or PDF.
Start membership