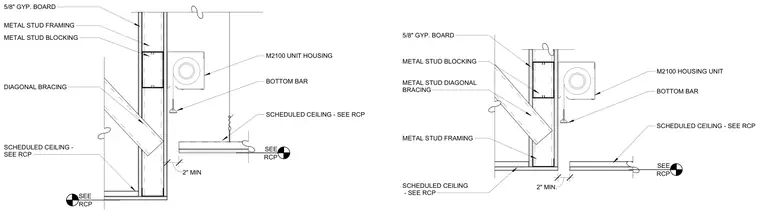
An M2100 smoke door unit integrates within cold-formed metal stud framing surfaced with five-eighths inch gypsum board to form the header assembly. Metal stud blocking provides structural support for the housing unit, and diagonal metal stud bracing stabilizes the wall partition. A scheduled ceiling aligns below the assembly, maintaining a two-inch minimum clearance from the partition base.
M2100 UNIT HOUSING 5/8" GYP. BOARD METAL STUD FRAMING SCHEDULED CEILING - SEE RCP SCHEDULED CEILING - SEE RCP SEE RCP 2" MIN BOTTOM BAR SEE RCP DIAGONAL BRACING METAL STUD BLOCKING METAL STUD FRAMING SCHEDULED CEILING - SEE RCP SEE RCP M2100 HOUSING UNIT 5/8" GYP. BOARD BOTTOM BAR METAL STUD DIAGONAL BRACING METAL STUD BLOCKING 2" MIN. SCHEDULED CEILING - SEE RCP
Members view this detail in full resolution, download the CAD files (SVG, PDF), and can adapt it in the built-in CAD editor — export DXF, DWG, or PDF.
Start membership