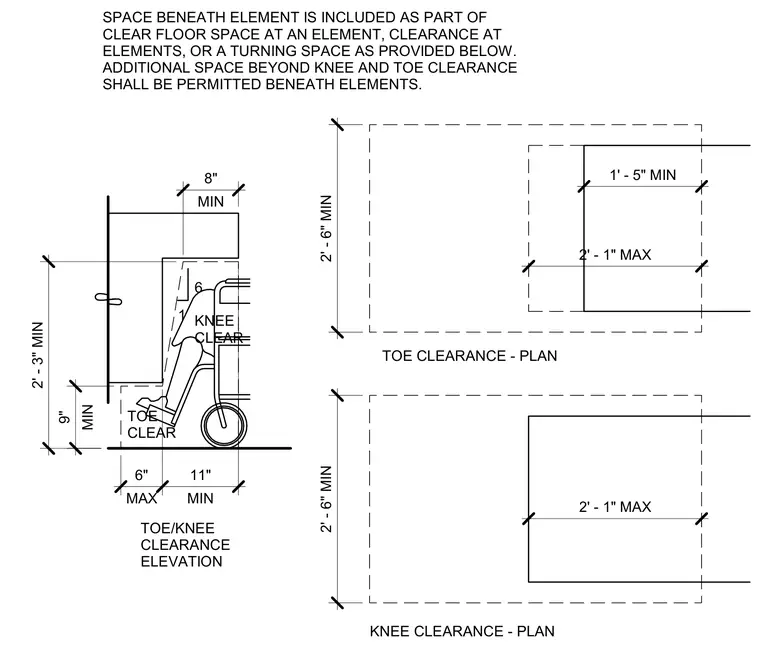
Accessibility dimensions for knee and toe clearance beneath elements show a minimum nine inch toe clearance height and a maximum six inch toe depth. The knee clearance requires a minimum height of two feet three inches and a minimum depth of eleven inches at the bottom, extending up to an eight inch minimum depth at the top. Plan views indicate minimum widths of two feet six inches for both knee and toe spaces. Additional space beyond knee and toe clearance is permitted beneath elements.
2' - 1" MAX 2' - 1" MAX 1' - 5" MIN 2' - 6" MIN 2' - 6" MIN TOE CLEARANCE - PLAN KNEE CLEARANCE - PLAN TOE/KNEE CLEARANCE ELEVATION MIN 9" 2' - 3" MIN MIN 8" MAX 6" MIN 11" TOE CLEAR KNEE CLEAR 6 1 SPACE BENEATH ELEMENT IS INCLUDED AS PART OF CLEAR FLOOR SPACE AT AN ELEMENT, CLEARANCE AT ELEMENTS, OR A TURNING SPACE AS PROVIDED BELOW. ADDITIONAL SPACE BEYOND KNEE AND TOE CLEARANCE SHALL BE PERMITTED BENEATH ELEMENTS.
Members view this detail in full resolution, download the CAD files (SVG, PDF), and can adapt it in the built-in CAD editor — export DXF, DWG, or PDF.
Start membership