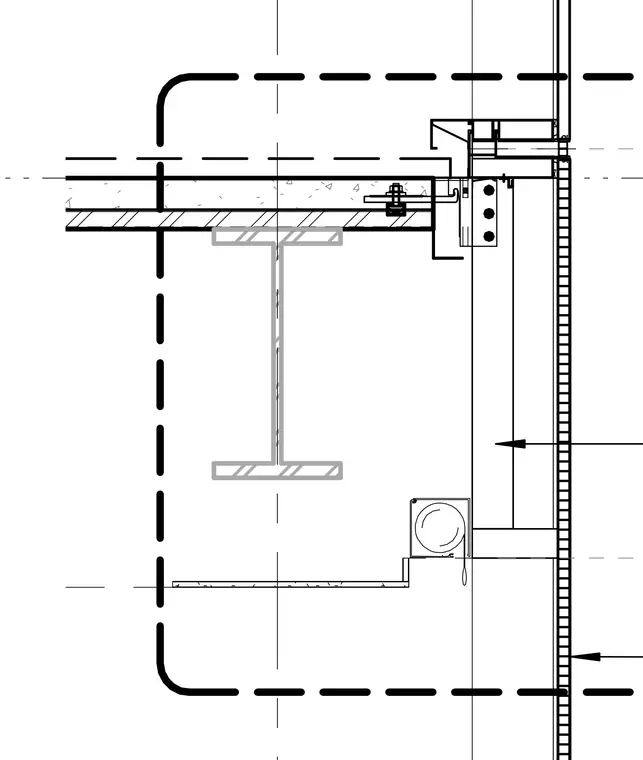
A curtain wall head section interfaces with a concrete floor slab cast on metal decking over a wide-flange steel beam. The slab edge features an embedded bent plate anchor secured with a stud. A structural clip angle connects the curtain wall framing head to the structural slab edge and spandrel zone. A suspended acoustical ceiling grid runs below the structural steel framing.
Members view this detail in full resolution, download the CAD files (SVG, PDF), and can adapt it in the built-in CAD editor — export DXF, DWG, or PDF.
Start membership