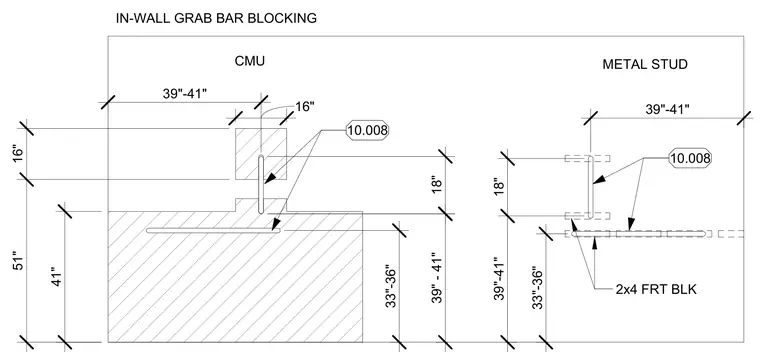
In-wall blocking for grab bars is installed between cold-formed metal studs and within concrete masonry unit walls at specified mounting heights. Horizontal blocking uses two-by-four fire-retardant treated wood blocking secured between metal studs, positioned at thirty-three to thirty-six inches and thirty-nine to forty-one inches above finished floor. Dimensions indicate vertical and horizontal spacing for blocking placement relative to finished wall configurations.
33"-36" 39"-41" 18" 2x4 FRT BLK 39"-41" 41" 33"-36" 51" 16" 16" 39"-41" IN-WALL GRAB BAR BLOCKING CMU METAL STUD 39" - 41" 18" 10.008 10.008 10.008 10.008
Members view this detail in full resolution, download the CAD files (SVG, PDF), and can adapt it in the built-in CAD editor — export DXF, DWG, or PDF.
Start membership