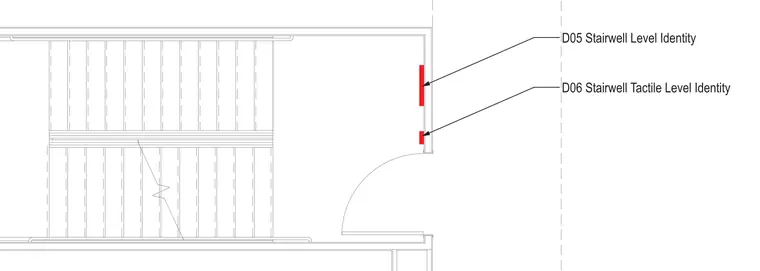
Tactile level identity signage is mounted on the wall adjacent to the stairwell landing door for visually impaired building occupants. The plan indicates the specific positioning of the tactile signage relative to the door swing and stair enclosure walls.
Members view this detail in full resolution, download the CAD files (SVG, PDF), and can adapt it in the built-in CAD editor — export DXF, DWG, or PDF.
Start membership