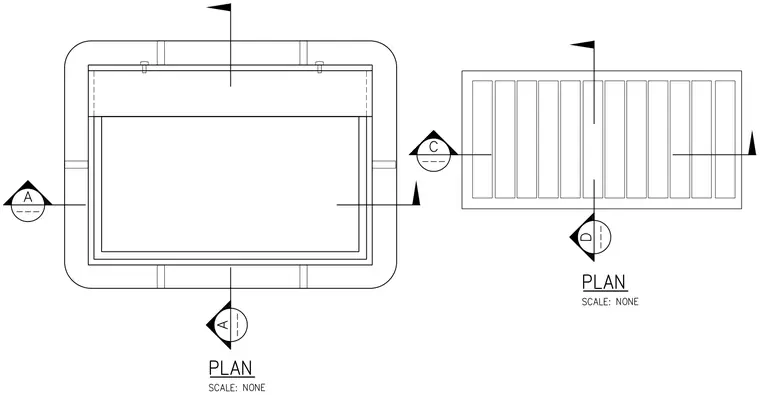
Roof hatch plan view showing the exterior curb, internal lid, operating hardware, and mounting fasteners. Section cut markers reference orthogonal cutting planes through the assembly.
Members view this detail in full resolution, download the CAD files (SVG, PDF), and can adapt it in the built-in CAD editor — export DXF, DWG, or PDF.
Start membership