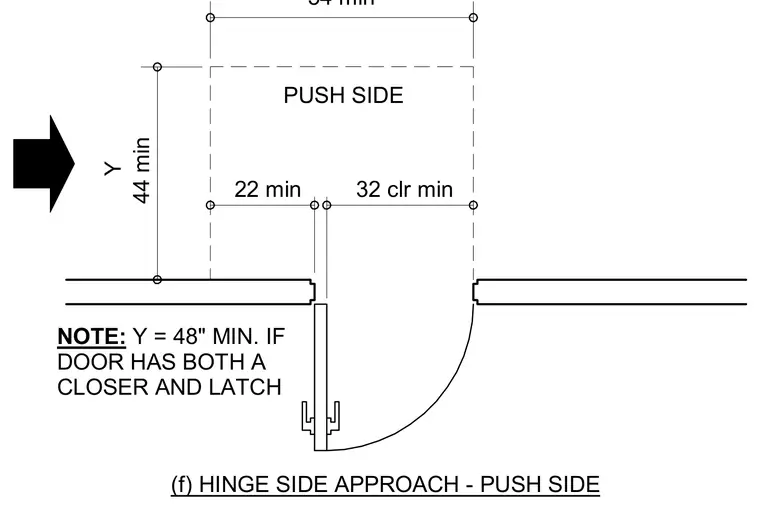
Minimum clear floor space dimensions required for a hinge side approach on the push side of a door. The minimum width parallel to the door opening is fifty-four inches, with a thirty-two inch minimum clearance past the latch side. The depth perpendicular to the door opening requires a minimum of forty-four inches, which increases to forty-eight inches minimum if the door is equipped with both a closer and a latch.
22 min PUSH SIDE NOTE: Y = 48" MIN. IF DOOR HAS BOTH A CLOSER AND LATCH (f) HINGE SIDE APPROACH - PUSH SIDE 32 clr min Y 54 min 44 min
Members view this detail in full resolution, download the CAD files (SVG, PDF), and can adapt it in the built-in CAD editor — export DXF, DWG, or PDF.
Start membership