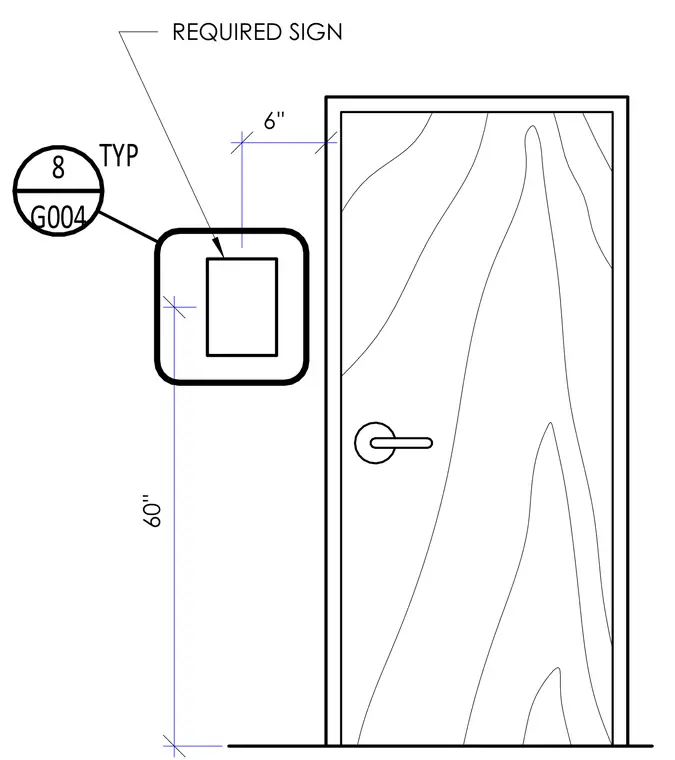
The required restroom sign is mounted adjacent to the door frame with a vertical clearance of sixty inches from the finished floor to the centerline of the sign. The horizontal placement is positioned six inches from the edge of the door frame. A typical detail reference bubble is attached to the sign assembly for coordination.
Members view this detail in full resolution, download the CAD files (SVG, PDF), and can adapt it in the built-in CAD editor — export DXF, DWG, or PDF.
Start membership