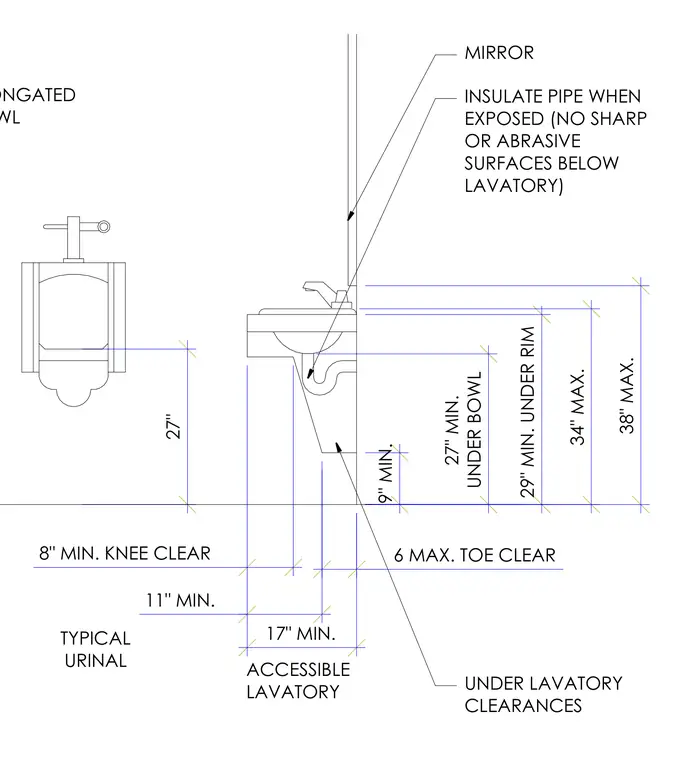
Accessible lavatory and urinal clearance requirements specify mounting heights and spatial limits for compliance. The lavatory includes a twenty-nine-inch minimum under-rim clearance, twenty-seven-inch minimum under-bowl clearance, seventeen-inch minimum side clearance, eight-inch minimum knee clearance, and six-inch maximum toe clearance. Exposed piping under the lavatory requires insulation and protection against sharp or abrasive surfaces. The urinal indicates a twenty-seven-inch rim height and eleven-inch minimum clearance. A mirror is positioned above the lavatory with maximum operational heights indicated.
29" MIN. UNDER RIM 34" MAX. 38" MAX. 27" 9" MIN. 17" MIN. 27" MIN. UNDER BOWL 11" MIN. 6 MAX. TOE CLEAR 8" MIN. KNEE CLEAR INSULATE PIPE WHEN EXPOSED (NO SHARP OR ABRASIVE SURFACES BELOW LAVATORY) ELONGATED BOWL MIRROR ACCESSIBLE LAVATORY TYPICAL URINAL UNDER LAVATORY CLEARANCES
Members view this detail in full resolution, download the CAD files (SVG, PDF), and can adapt it in the built-in CAD editor — export DXF, DWG, or PDF.
Start membership