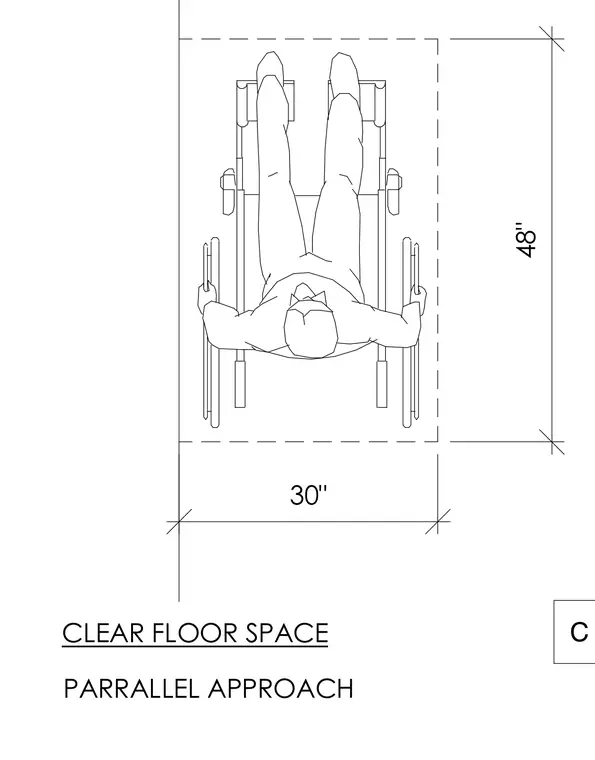
Mandatory clear floor space requirements for a parallel approach by a wheelchair user. The layout defines a thirty-inch wide by forty-eight-inch long rectangular clearance zone centered alongside the fixture or element.
Members view this detail in full resolution, download the CAD files (SVG, PDF), and can adapt it in the built-in CAD editor — export DXF, DWG, or PDF.
Start membership