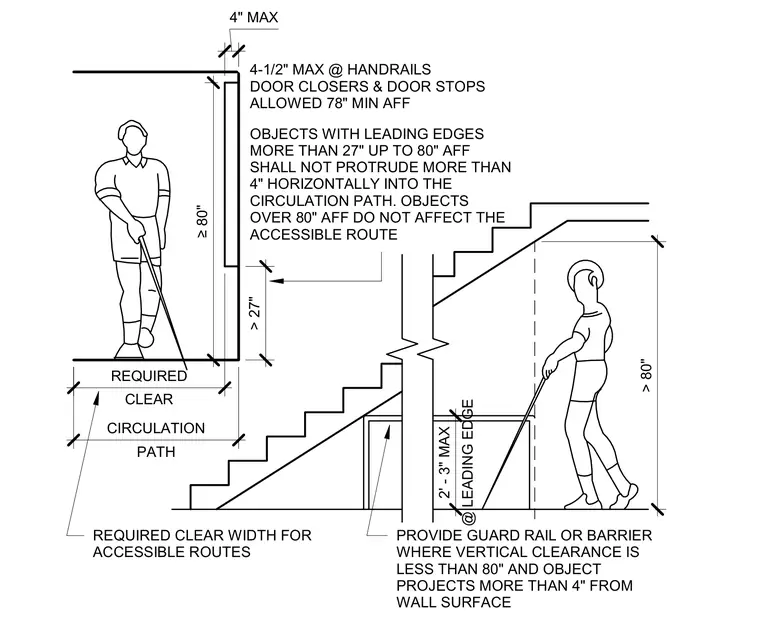
Objects with leading edges between twenty-seven inches and eighty inches above finished floor shall not protrude more than four inches horizontally into the circulation path. Objects positioned over eighty inches above finished floor do not affect the required clear width for accessible routes. A guard rail or barrier must be provided where vertical clearance is less than eighty inches and an object projects more than four inches from the wall surface. Handrails and door closers are permitted a maximum projection of four and one-half inches, with a minimum vertical clearance of seventy-eight inches above finished floor.
4" MAX ≥ 80" > 27" CLEAR REQUIRED PATH CIRCULATION 4-1/2" MAX @ HANDRAILS DOOR CLOSERS & DOOR STOPS ALLOWED 78" MIN AFF OBJECTS WITH LEADING EDGES MORE THAN 27" UP TO 80" AFF SHALL NOT PROTRUDE MORE THAN 4" HORIZONTALLY INTO THE CIRCULATION PATH. OBJECTS OVER 80" AFF DO NOT AFFECT THE ACCESSIBLE ROUTE REQUIRED CLEAR WIDTH FOR ACCESSIBLE ROUTES PROVIDE GUARD RAIL OR BARRIER WHERE VERTICAL CLEARANCE IS LESS THAN 80" AND OBJECT PROJECTS MORE THAN 4" FROM WALL SURFACE > 80" @ LEADING EDGE 2' - 3" MAX
Members view this detail in full resolution, download the CAD files (SVG, PDF), and can adapt it in the built-in CAD editor — export DXF, DWG, or PDF.
Start membership