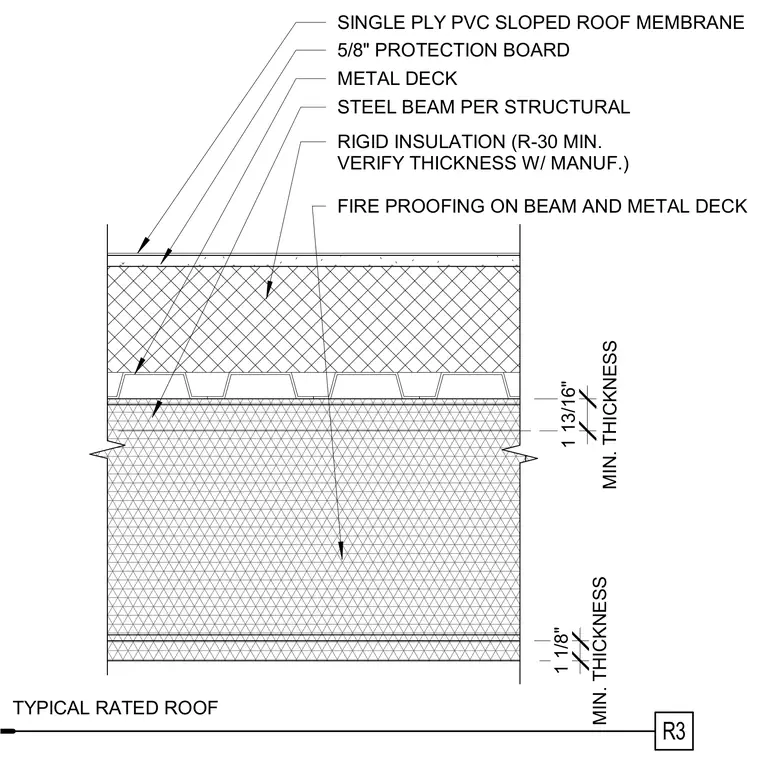
A fire-rated roof assembly is supported by a steel beam and metal deck. Spray-applied fireproofing is applied directly to the underside of the steel beam and metal deck, maintaining specified minimum thicknesses of one and one-eighth inches and one and thirteen-sixteenths inches respectively. Above the metal deck, rigid insulation provides a minimum R-30 thermal value with thickness verified by the manufacturer. A five-eighths-inch protection board rests over the insulation beneath a single-ply PVC sloped roof membrane.
R3 METAL DECK STEEL BEAM PER STRUCTURAL RIGID INSULATION (R-30 MIN. VERIFY THICKNESS W/ MANUF.) 5/8" PROTECTION BOARD SINGLE PLY PVC SLOPED ROOF MEMBRANE TYPICAL RATED ROOF MIN. THICKNESS 1 13/16" MIN. THICKNESS 1 1/8" FIRE PROOFING ON BEAM AND METAL DECK
Members view this detail in full resolution, download the CAD files (SVG, PDF), and can adapt it in the built-in CAD editor — export DXF, DWG, or PDF.
Start membership